Save
Ask
Tour
Hide
Share
$234,999
1 Day On Site

6335 Silver Lake Road
Fenton Charter Township, MI 48451

For Sale|Single Family Residence|Active
2
Beds
2
Total Baths
2
Full Baths
2,104
SqFt
$112
/SqFt
1920
Built
Subdivision:
RESTWOOD PARK
County:
Genesee
Call Now: 810-220-7653
Is this the listing for you? We can help make it yours.
810-220-7653
Upcoming Open Houses
Sat, May 30, 1:00 PM - 3:00 PM
6335 Silver Lake Road6335 Silver Lake Road6335 Silver Lake Road6335 Silver Lake Road
Save
Ask
Tour
Hide
Share

Mortgage Calculator

Monthly Payment (Est.)

$1,072
Calculator powered by Showcase IDX, a Constellation1 Company. Copyright ©2026 Information is deemed reliable but not guaranteed.

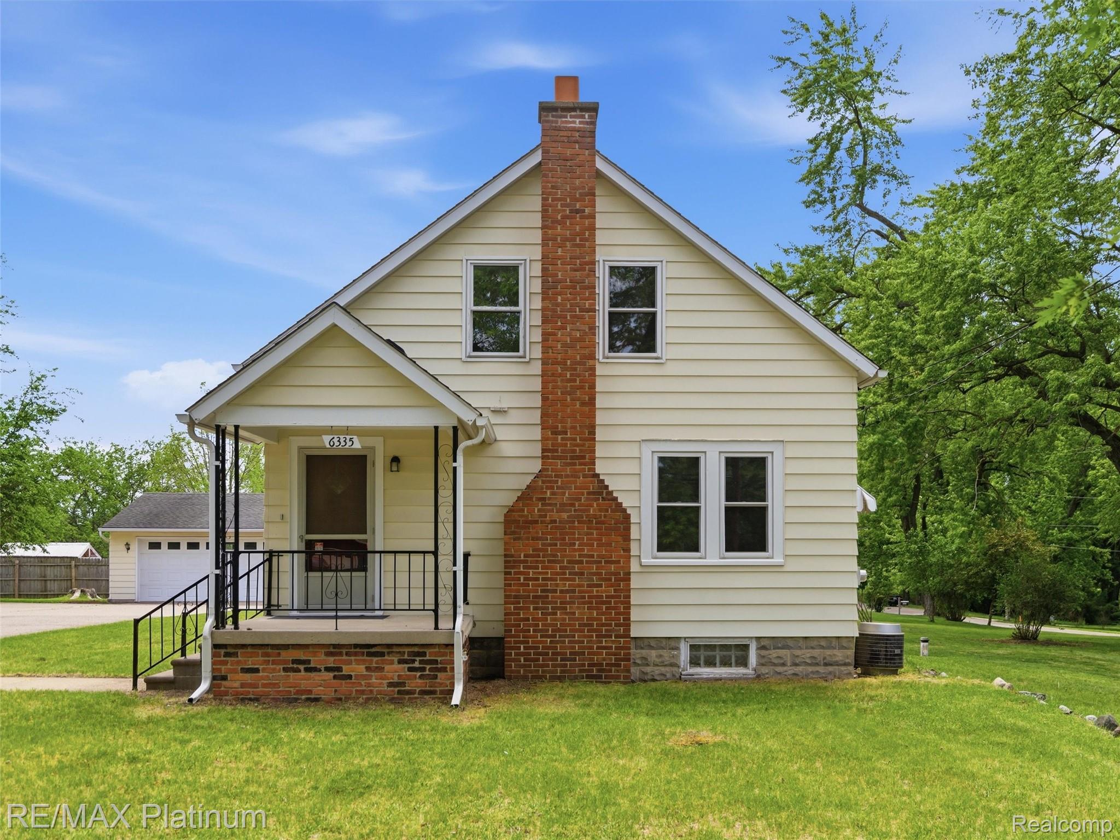
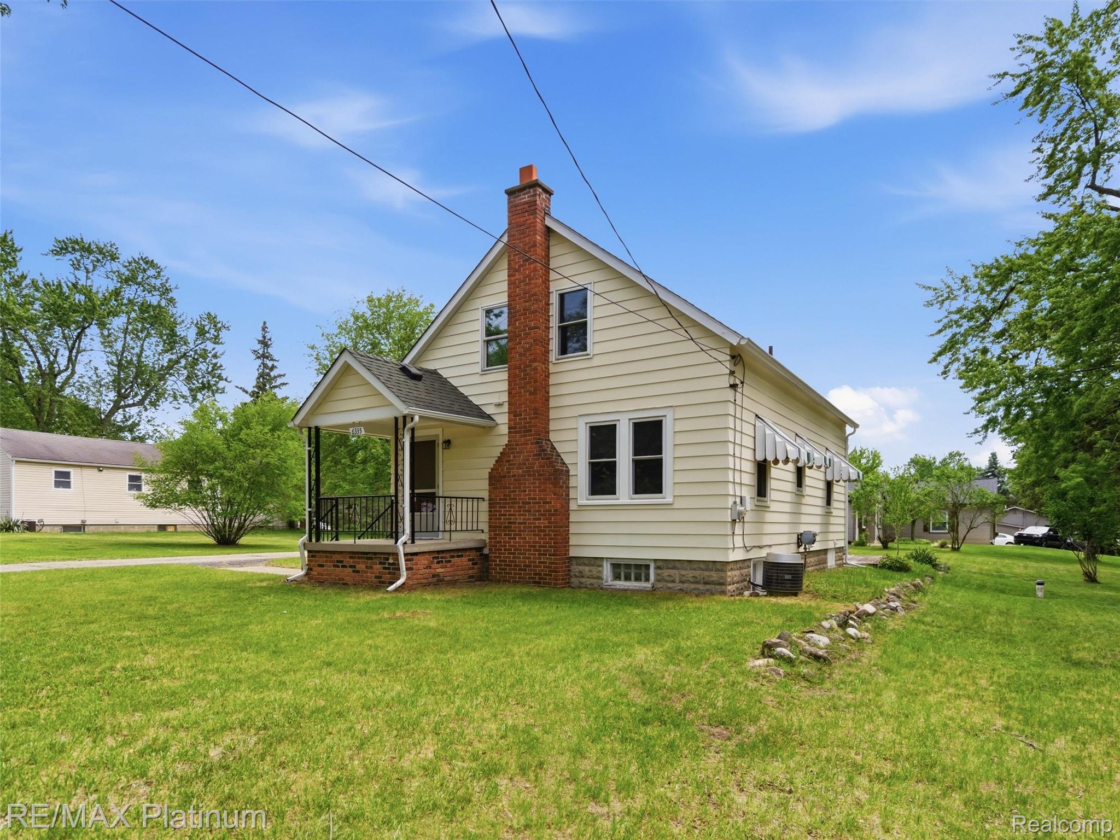
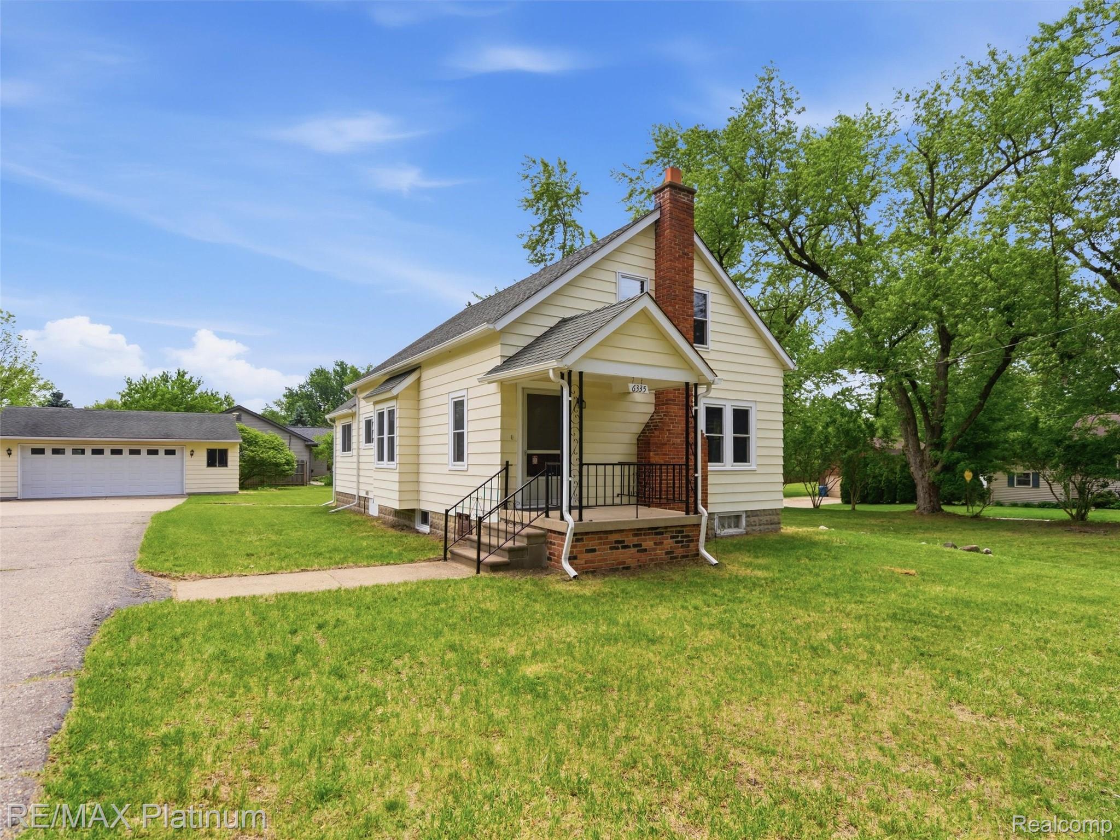
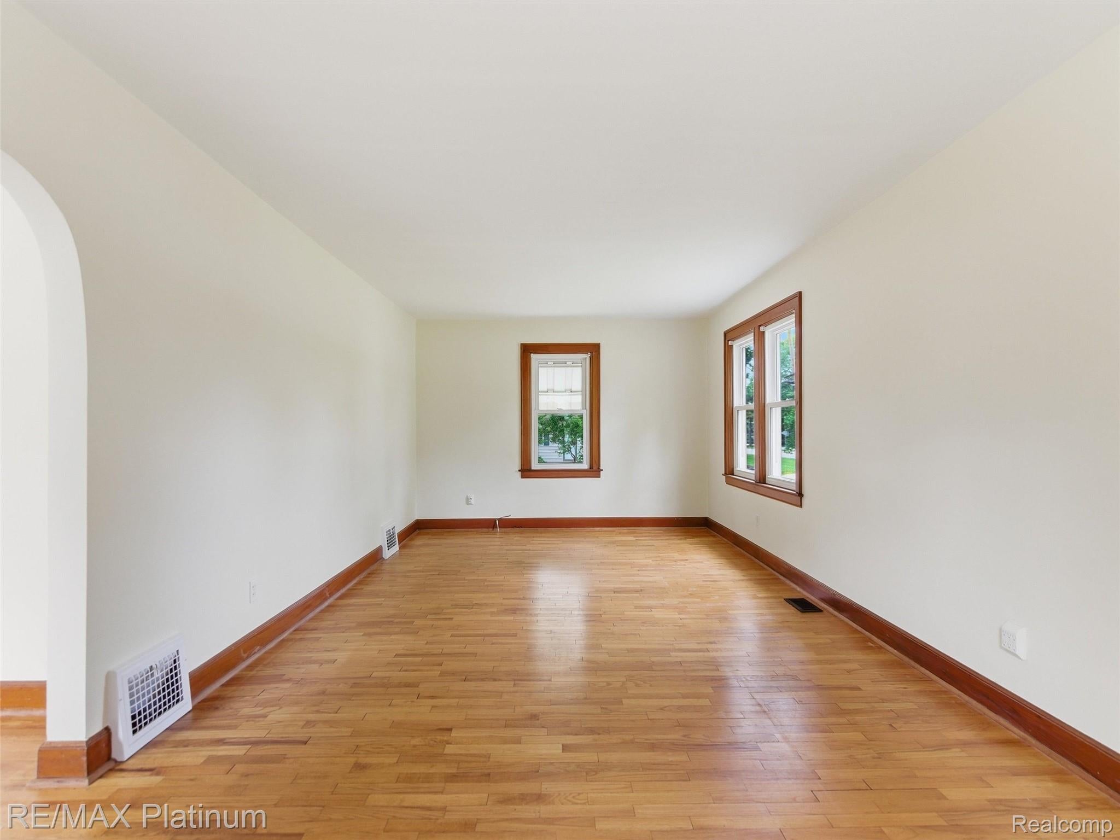
Welcome home to this charming Downtown Linden gem! Full of character and timeless appeal, this 2 bedroom home offers the perfect blend of 1920s charm and modern updates. Beautiful hardwood floors, fresh paint, updated windows, and thoughtful improvements throughout create a move-in ready space you’ll love coming home to. The spacious living areas are filled with natural light and classic details, while the finished lower level offers a third bedroom, home office, or flex space to fit your needs. Egress window with a full bathroom. Step outside and enjoy the large yard, detached garage, and inviting neighborhood setting. As an added bonus, residents enjoy access to Walnut Lake Park on Byram Lake, providing opportunities for swimming, fishing, kayaking, and enjoying the outdoors all summer long. Located just a short walk, bike ride, or golf cart ride from vibrant Downtown Linden, you’ll love being close to local restaurants, shops, parks, and community events. If you’ve been searching for a home with charm, updates, and lake access, this is one you won’t want to miss

Save
Ask
Tour
Hide
Share
Listing Snapshot
Price 
$234,999
Days On Site 
1 Day
Bedrooms 
2
Inside Area (SqFt) 
2,104 sqft
Total Baths 
2
Full Baths 
2
Partial Baths 
N/A
Lot Size 
0.41 Acres
Year Built 
1920
MLS® Number 
20261038417
Status 
Active
Property Tax 
$2,328
HOA/Condo/Coop Fees 
N/A
Sq Ft Source 
Public Records
Friends & Family
Recent Activity
18 hours agoStatus changed to Active
18 hours agoListing updated with changes from the MLS®
yesterdayListing first seen on site
General Features
Acres 
0.41
Cross Street 
Restwood / W Broad
Disclosures 
No Restrictions, Taxes Not Homestead Exempt
Foundation 
Block
Garage 
Yes
Garage Spaces 
2
Levels 
Two
Parking 
Detached
Property Sub Type 
Single Family Residence
Sewer 
Public Sewer
Special Circumstances 
Standard
SqFt Above 
1304
SqFt Below 
800
Style 
CapeCod
Water Source 
PrivateWell
Interior Features
Appliances 
Gas Water HeaterFree-Standing Electric OvenFree-Standing Refrigerator
Basement 
Walk-Out AccessDaylightPartially Finished
Heating 
Forced AirNatural Gas
BathFull 
Bedroom 
Dimensions - 20 X 12Level - Second
Dining Room 
Dimensions - 10 X 9
Living Room 
Dimensions - 23 X 10
Master Bathroom 
Dimensions - 11 X 10
Save
Ask
Tour
Hide
Share
Exterior Features
Construction Details 
Vinyl Siding
Exterior 
Awning(s)
Patio And Porch 
Porch
Pool Features 
None
Community Features
Building Access 
GroundLevelwSteps
Financing Terms Available 
CashConventionalFHAUSDA Loan
MLS Area 
Area08121FentonTwp
Roads 
Paved
School District 
Linden
Schools
School District
Linden
Elementary School
Unknown
Middle School
Unknown
High School
Unknown
Listing courtesy of RE/MAX Platinum-Fenton: [email protected]


IDX provided courtesy of Realcomp II Ltd. via RealcompIILtd. Copyright © 2026 Realcomp II Ltd. Shareholders.

IDX information is provided exclusively for consumers' personal, non-commercial use and may not be used for any purpose other than to identify prospective properties consumers may be interested in purchasing and that the data is deemed reliable but not guaranteed accurate by the MLS.

Neighborhood & Commute
Source: Walkscore
Save
Ask
Tour
Hide
Share